
BLACK ICE / 3D VISUALISATION
Mall 3D Archiviz
Bathroom Visualization, 3D Visualization
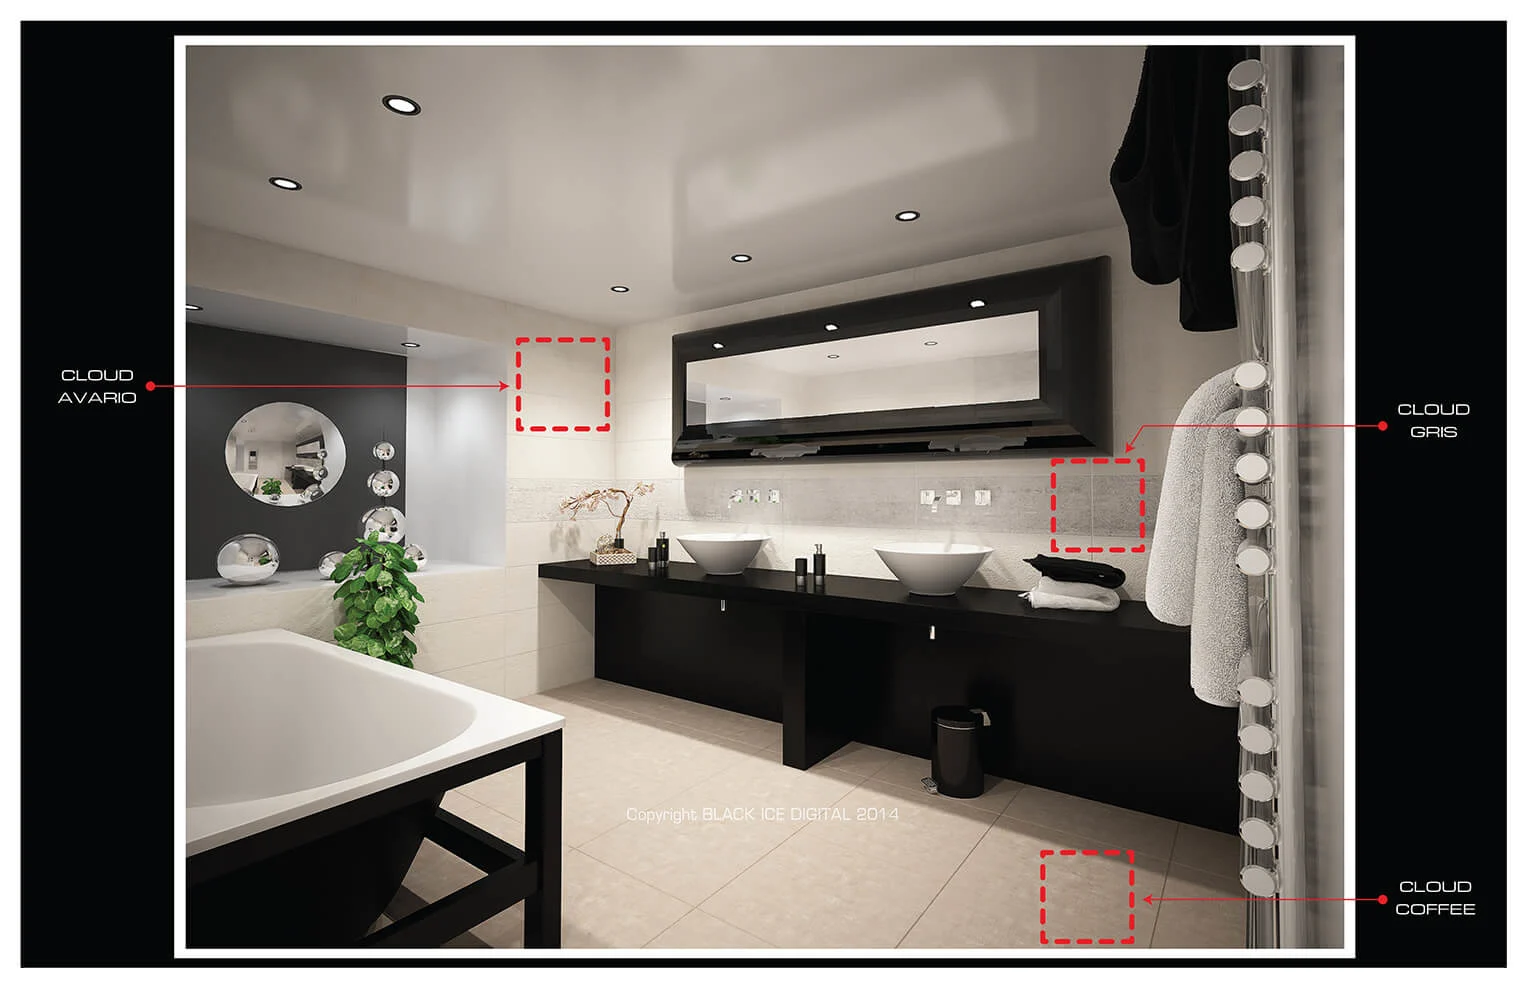
Mall 3D Archiviz
Black Ice Digital's Mall 3D Architectural Visualization project captures the essence of modern retail spaces. This effort focuses on creating hyper-realistic and immersive visuals of mall layouts, storefronts, and common areas, enhancing the planning and presentation processes.
Project Goals:
The project goals are:
• Deliver visually compelling 3D renderings for retail environments.
• Assist stakeholders in conceptualizing layouts and design aesthetics.
• Enable accurate spatial planning for optimized utilization of space.
Project Deliverables:
3D Model Development
• Precise modeling of mall structures, interiors, and exterior landscapes.
Realistic Rendering
• Advanced textures, lighting, and environmental effects to achieve photorealism.
Custom Visual Presentations
• Tailored solutions for client-specific branding and design preferences.
Interactive Features
• Walkthroughs and virtual flyovers for an engaging viewing experience.
Visualize the Future – We’ll Make It Clear!
Black Ice Digital excels in blending artistic precision and technological innovation. Through this project, the team demonstrated their expertise in visual storytelling, empowering clients to visualize retail concepts effectively while inspiring confidence in their designs. Bring Your Brand to Life—Contact Us Now!
More from
3D Visualisation.
View all projects ↗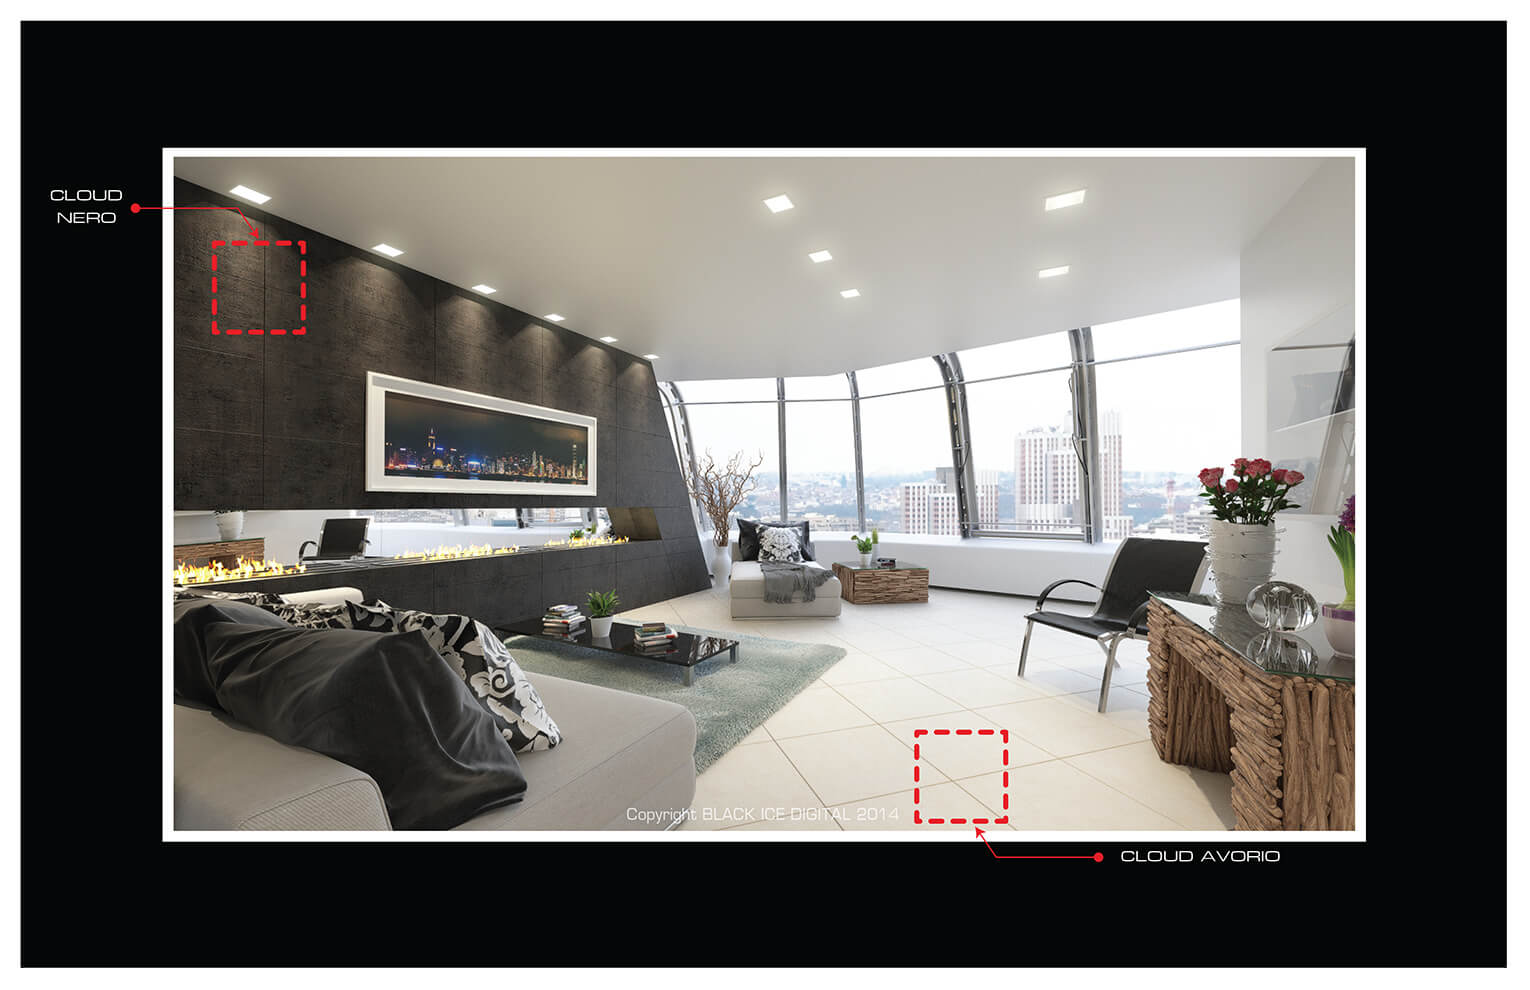

START SOMETHING EXTRAORDINARY
Your idea.
Our expertise.
Let’s build it.
From the first sketch to a complete installation, tell us what you have in mind.
+27 83 554 2118 ↗info@blackice.co.za