






Social Contacts

Architectural Visualization

Home ServicesArchitectural Visualization

3D Architectural Visualization


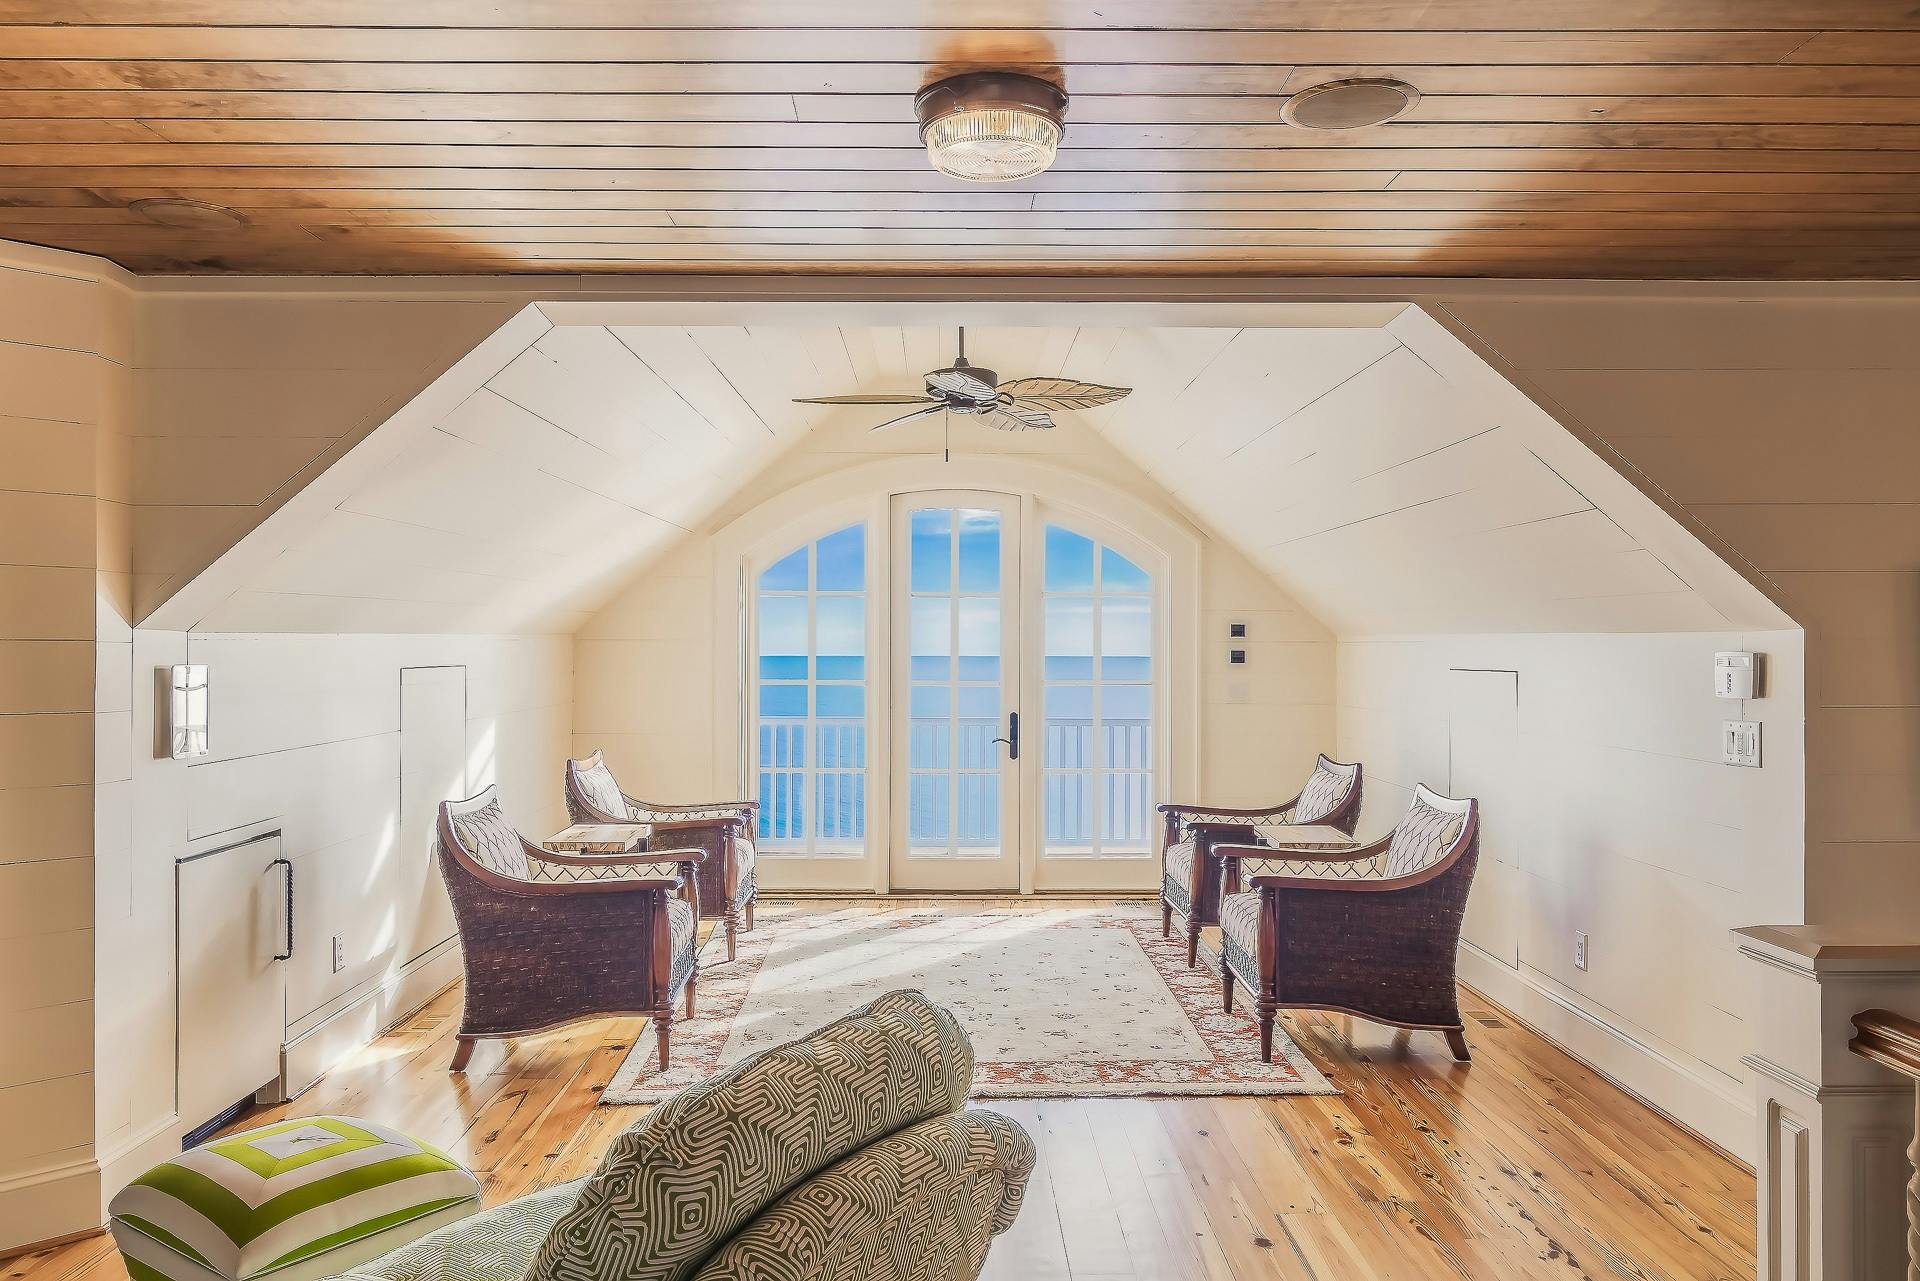

At Black Ice Digital, we bring a new level of grandeur and style to your 3D renders. With our state-of-the-art visualization techniques, wowing your customers and exceeding their expectations has never been simpler. Our services are designed to strike a spark of eagerness in investors and buyers, ensuring that even high-stakes decisions are supported by compelling, cost-effective visualizations. We deliver unparalleled perfection with efficient turnaround times, transforming technical blueprints into breathtaking photo-realistic visualizations that breathe life into both interiors and exteriors. Our commitment to excellence helps you close deals faster by providing an impactful visual representation of your project.

Why Choose Us?
  • Comprehensive Expertise: We convert SketchUp, AutoCAD, and PDF files into accurate, detailed 3D models.
  • Collaborative Process: Our artists work closely with architects, developers, and interior designers to ensure the

    renderings match the vision.
  • Photo-Realistic Quality: We deliver lifelike renderings that not only capture architectural blueprints but also

    highlight the intricacies of your designs.
  • Client-Centric: Our visualizations help developers, designers, and engineers effectively showcase projects that

    are still in development, creating a realistic portrayal of the final product.

The Project Workflow

  • Step 1: Quotation, Contract, and Project Details

    We start by understanding your project’s needs and providing a clear quotation. Once finalized, we outline the contract and gather detailed project specifications.
  • Step 2: Grey Model Production

    We create a basic 3D model, focusing on the overall structure and form. This allows for early-stage feedback and adjustments.
  • Step 3: Textured Model with Preliminary Lighting

    The model is textured with preliminary lighting applied to bring out the basic feel of the space. This phase ensures that materials and textures align with your vision.
  • Step 4: Lighting Finalization

    Advanced lighting techniques are applied to create depth, atmosphere, and realism. This step elevates the model to a photo-realistic standard.
  • Step 5: High-Resolution Render Production

    We produce high-resolution renders that showcase your project in stunning detail, ready for presentations or marketing purposes.
  • Step 6: Handover and Final Payment

    Upon approval, the final renders are delivered, and the project is concluded with the final payment.
Frequently Asked Question

We accept commonly used architectural file formats, including Revit, SketchUp, AutoCAD, and PDF files. These are transformed into detailed and textured 3D models for visualization.

The timeline depends on the complexity of the project, but typically, our streamlined workflow ensures efficient turnaround times while maintaining high-quality results.

Yes, our process is collaborative. You can review and provide feedback during key stages, such as the grey model production and textured model phase, to ensure the final output meets your expectations.

Absolutely! Our high-resolution renders are photo-realistic and designed to showcase your project in the best light, making them perfect for client presentations, marketing campaigns, and investor pitches.

Yes, we tailor our services to meet your unique requirements, whether it’s specific textures, lighting effects, or special features to highlight in the renderings.

Some of our Architectural Visualization Projects

We're Committed To Businesses

At Black Ice Digital, we provide innovative digital solutions, from bespoke kiosk software to interactive 3D applications, tailored to enhance your business operations and user experience.